COMMERCIAL
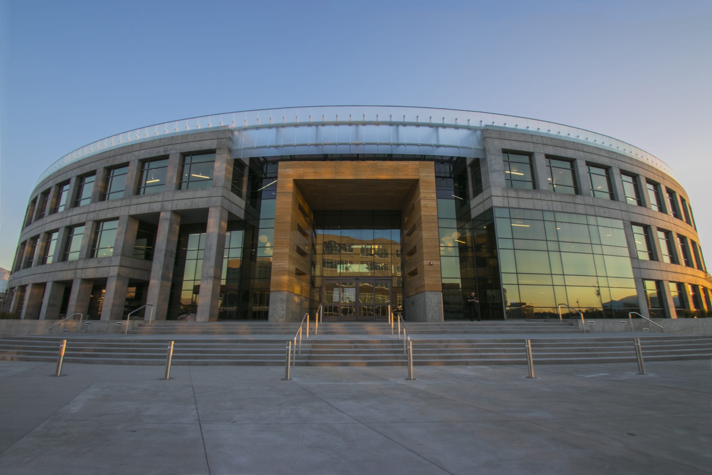
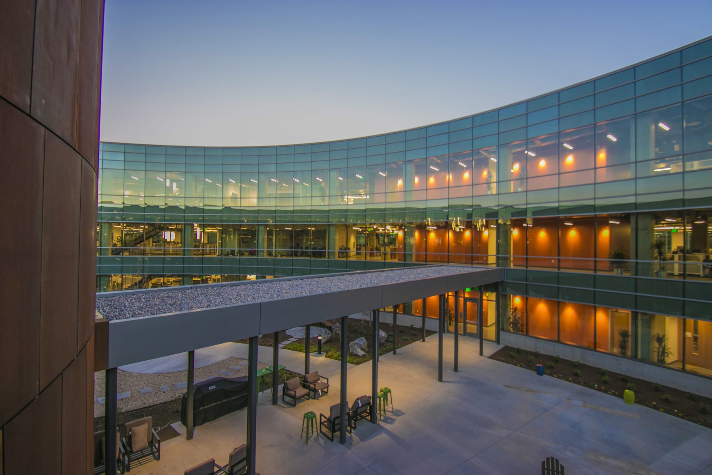
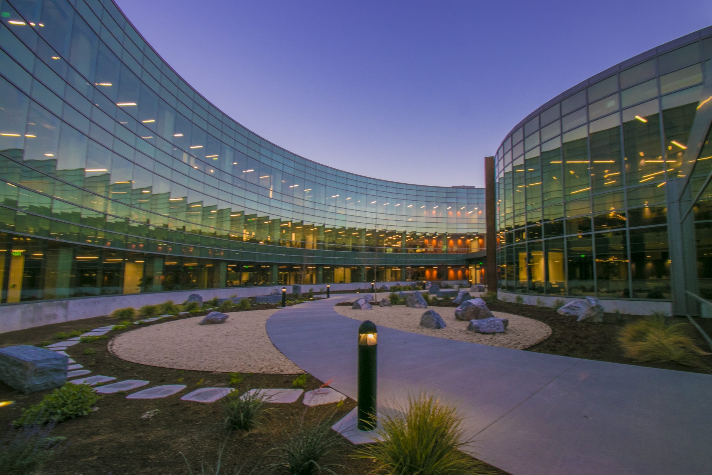
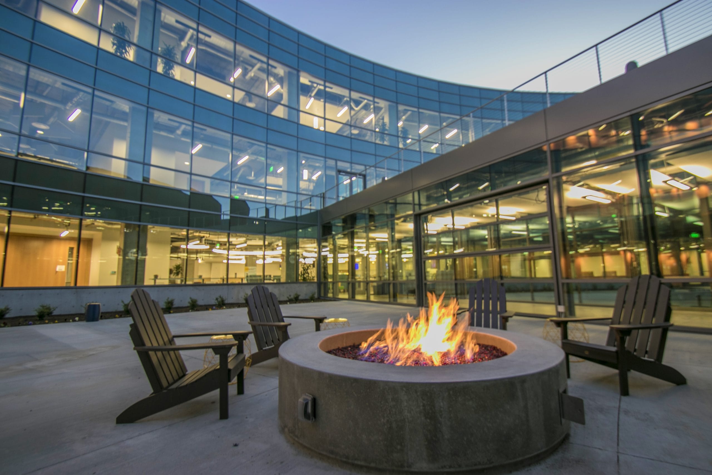
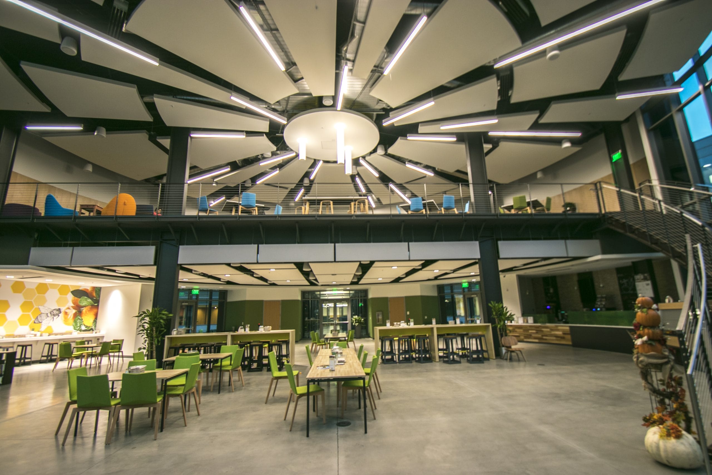
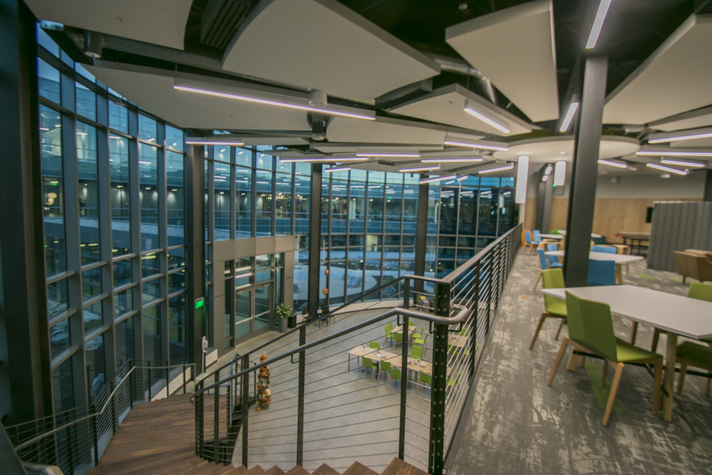
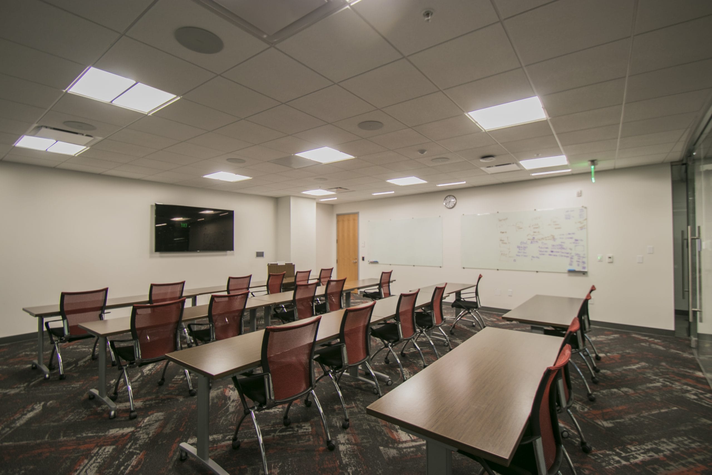
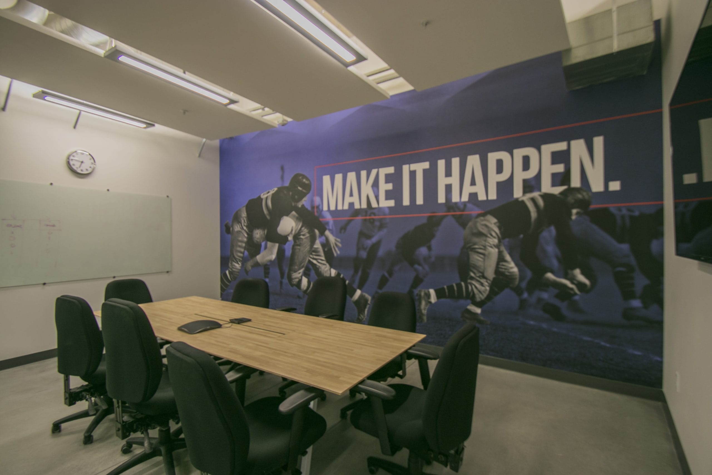
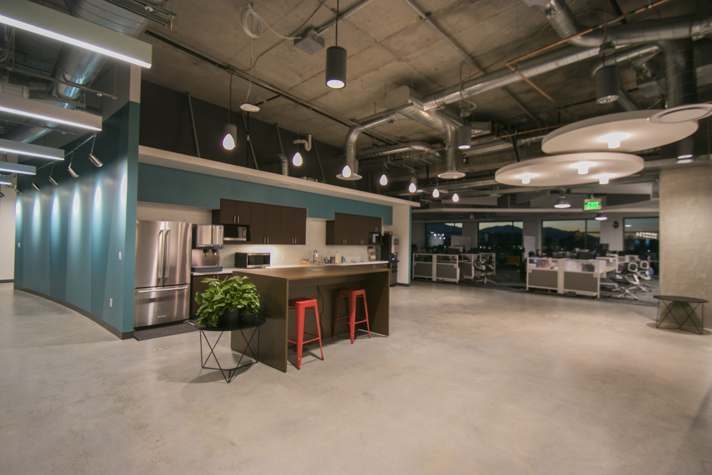
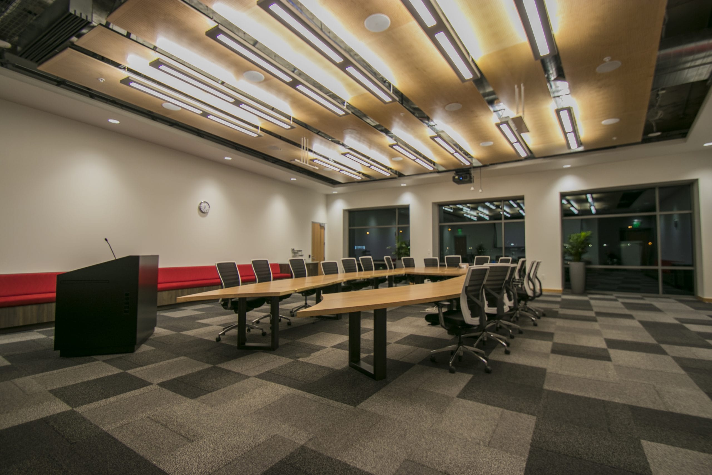
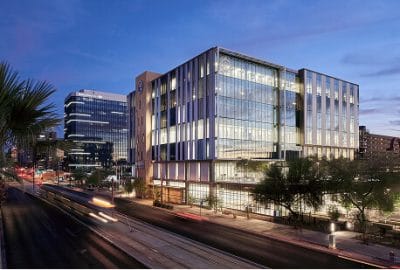
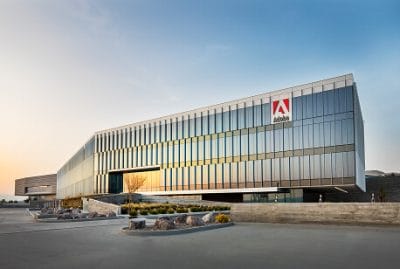
This corporate campus was developed to support a growing workforce through a combination of office space, employee amenities, and supporting infrastructure. The distinctive three-story circular headquarters serves as the centerpiece of the campus, providing flexible workplace environments that encourage collaboration while accommodating evolving business needs.
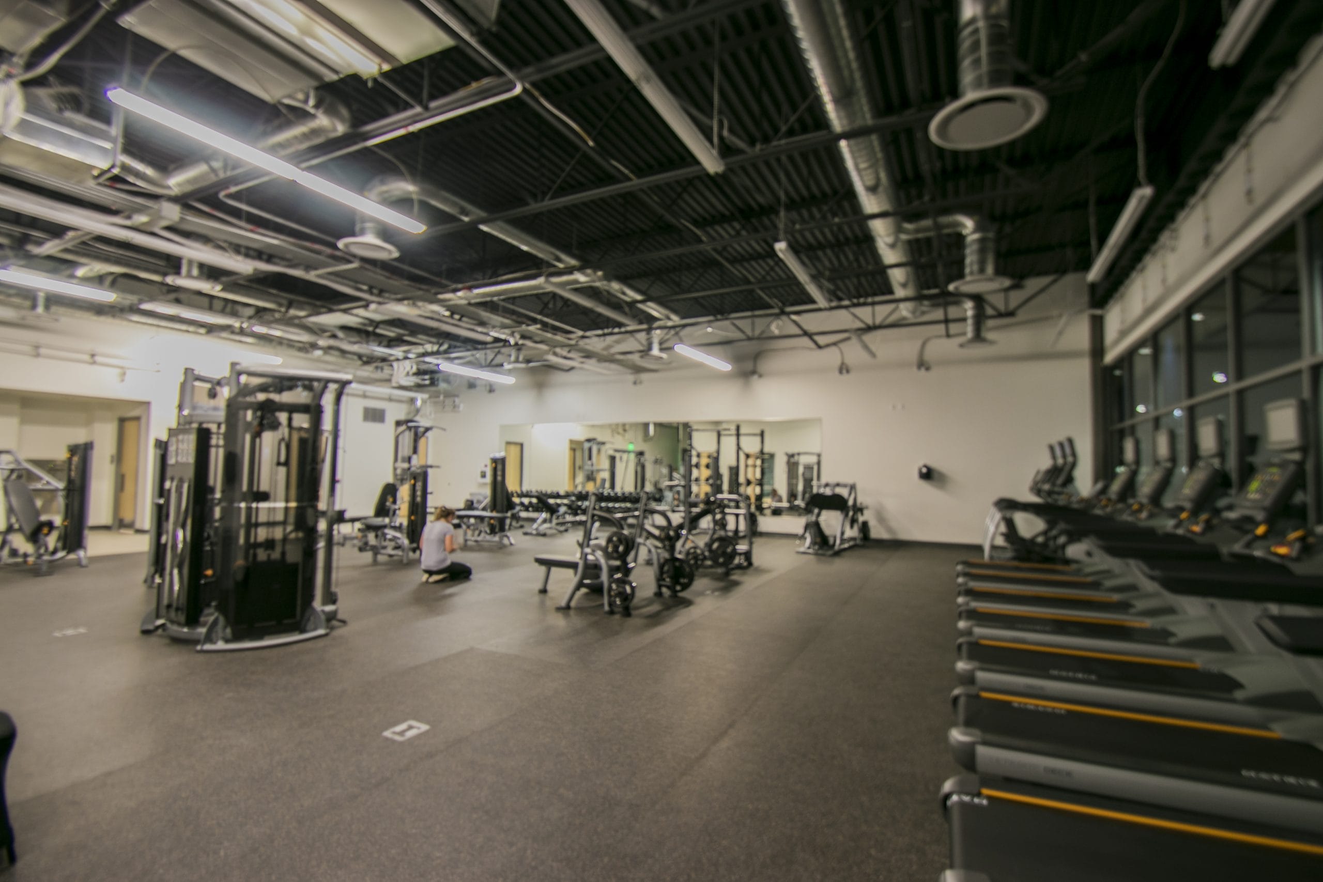
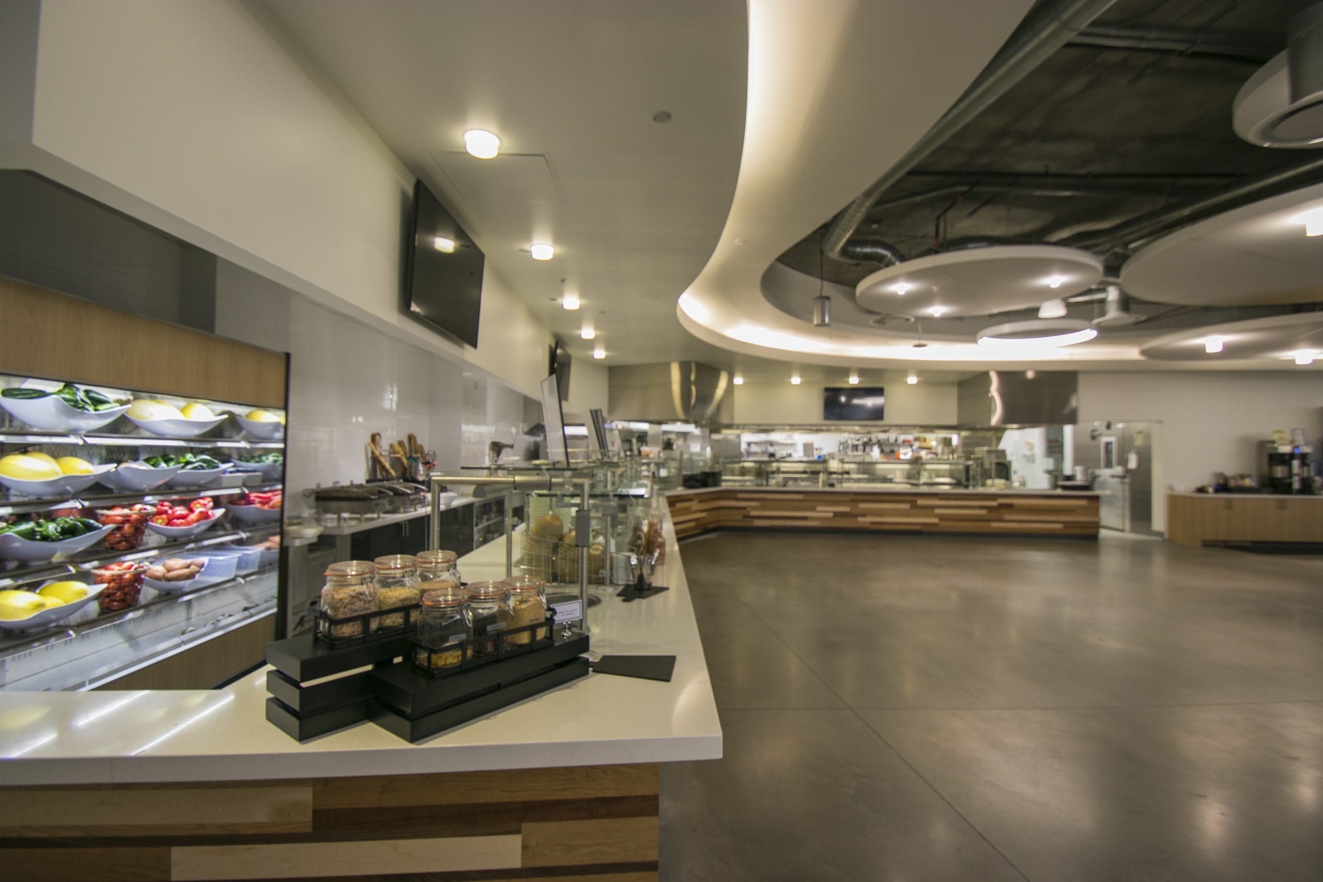
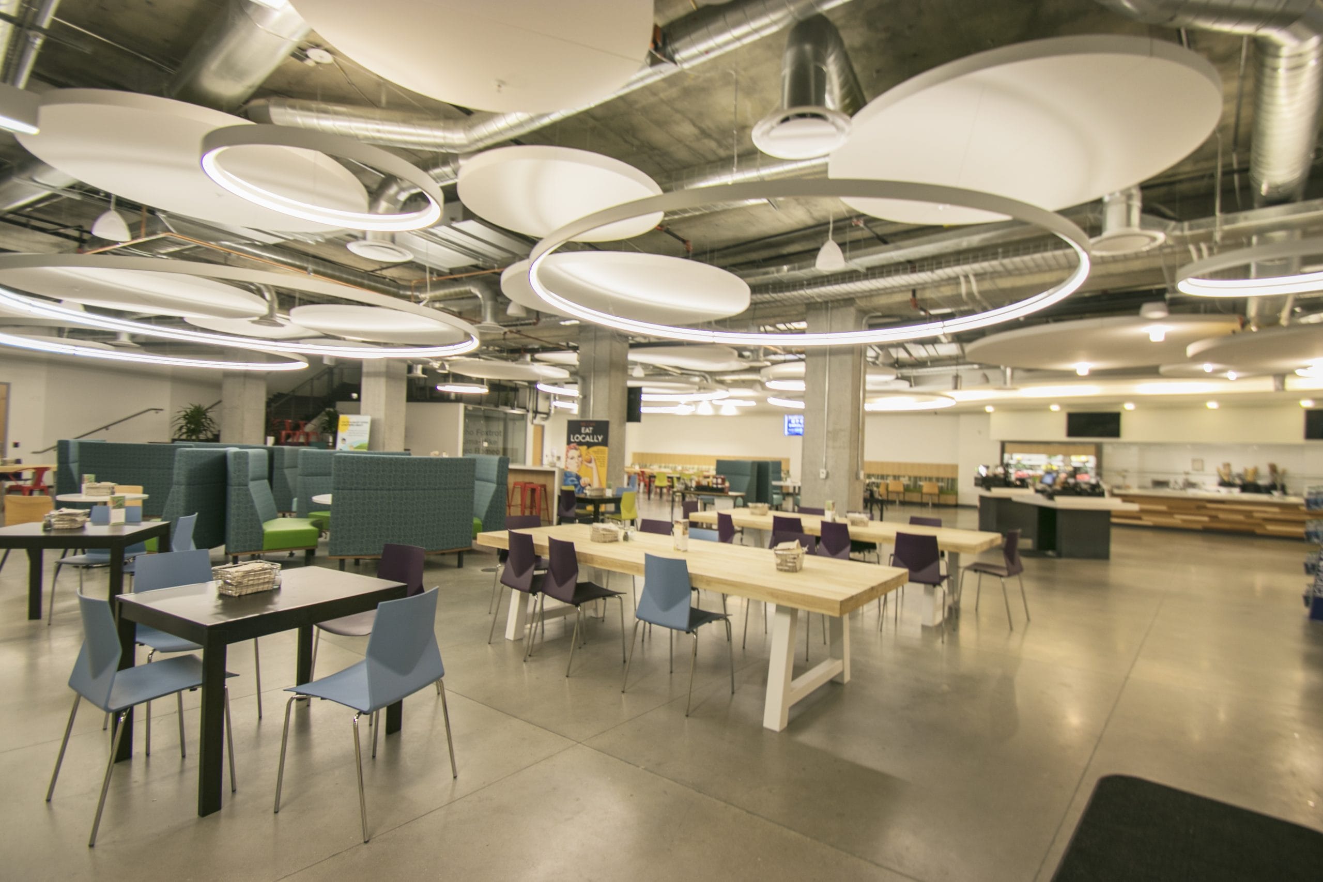
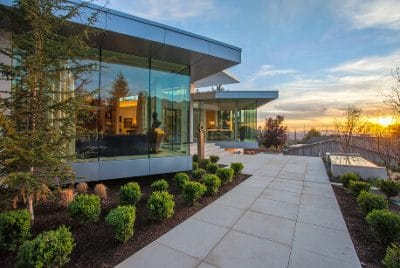
The project includes open office areas, an amenities building with a clinic, childcare facilities, and a gymnasium, along with a 1,000-stall, four-level parking structure and additional surface parking. Advanced building technologies, including self-tinting glass, automatically respond to changing environmental conditions to enhance occupant comfort and building performance.
Delivering the Overstock campus required coordination across office, wellness, childcare, and parking components to create a cohesive corporate environment. The completed LEED Gold-certified development provides modern workplace facilities and supporting infrastructure designed to serve the organization’s long-term operational needs.