Nu Skin Innovation Center
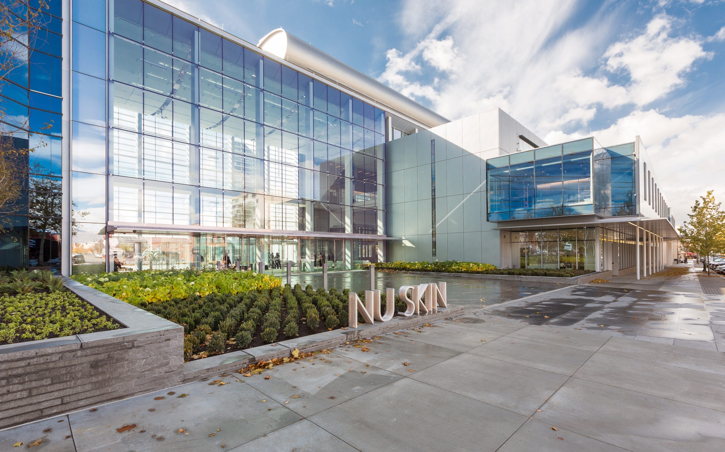
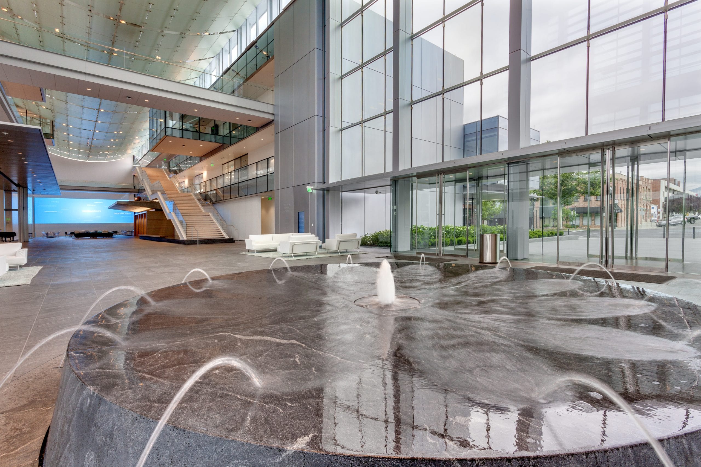
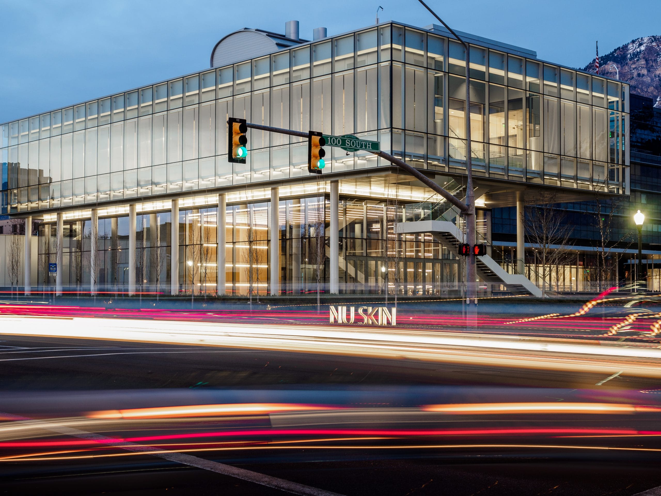
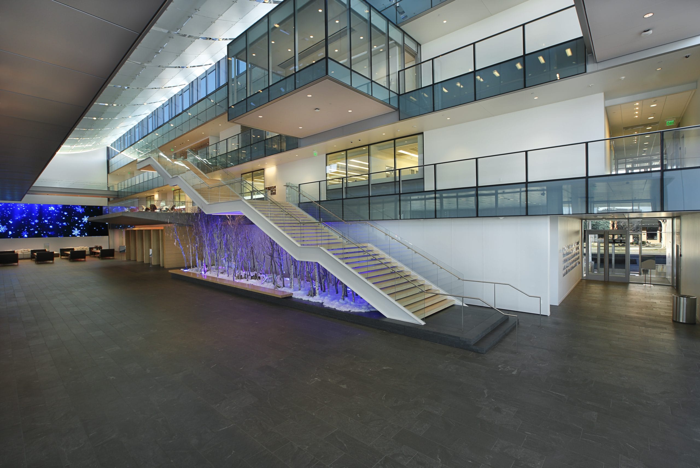
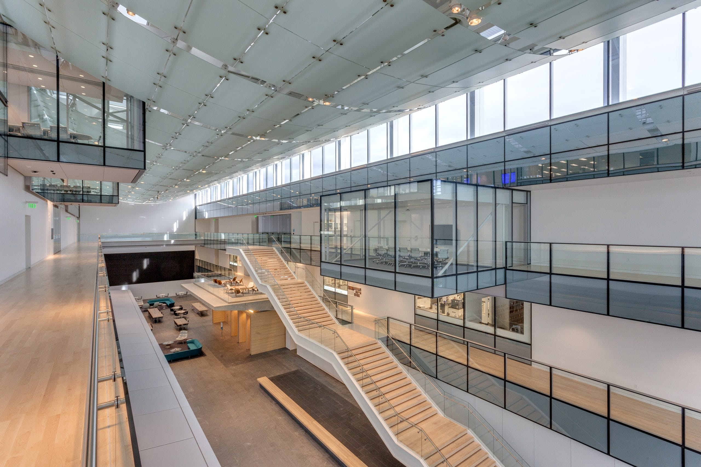
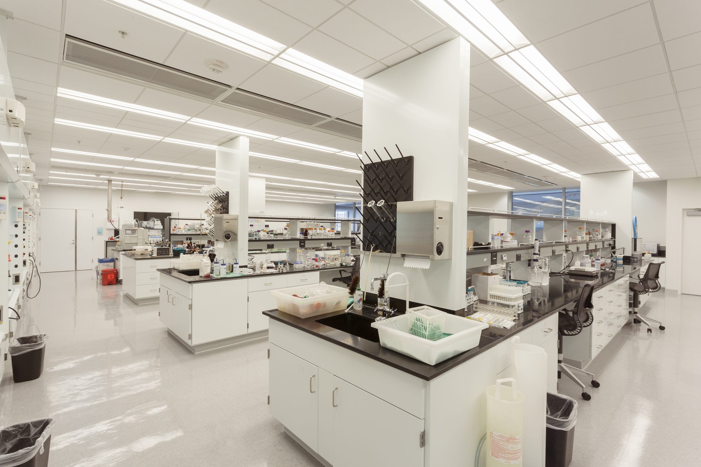
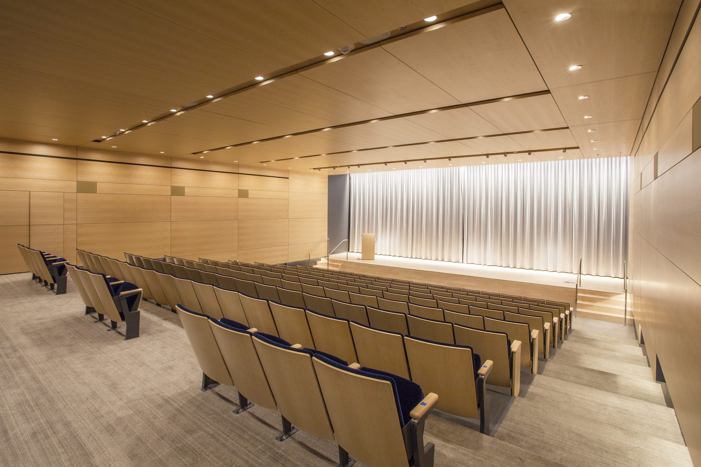
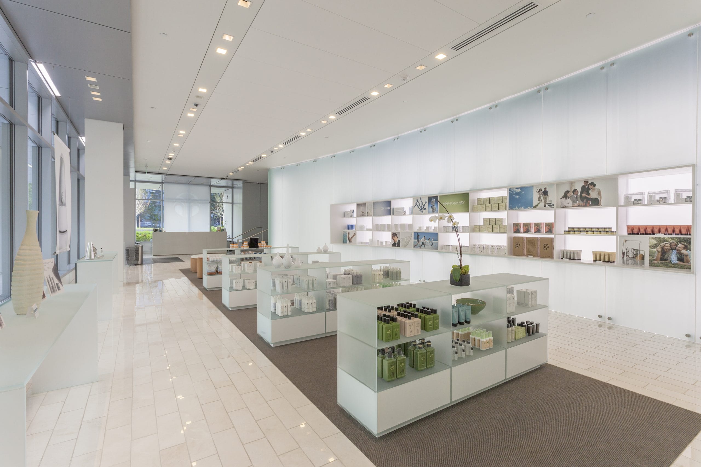
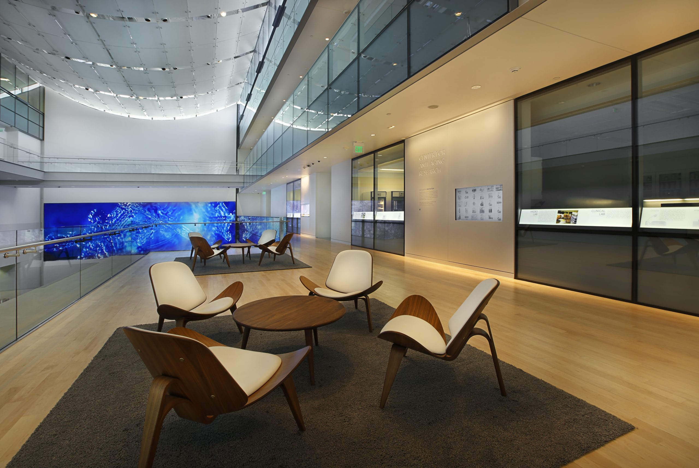
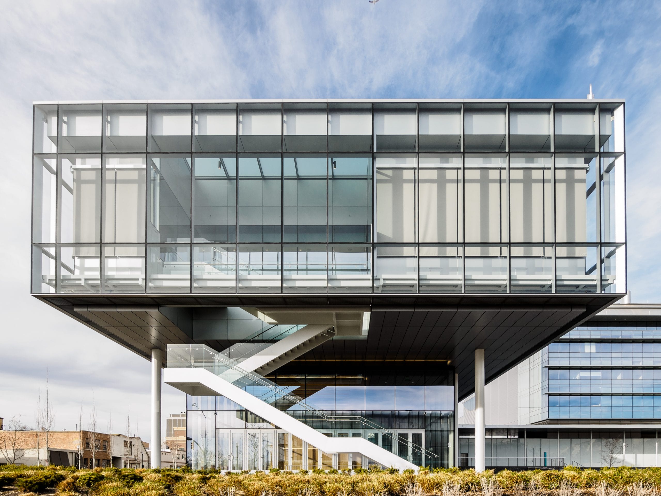
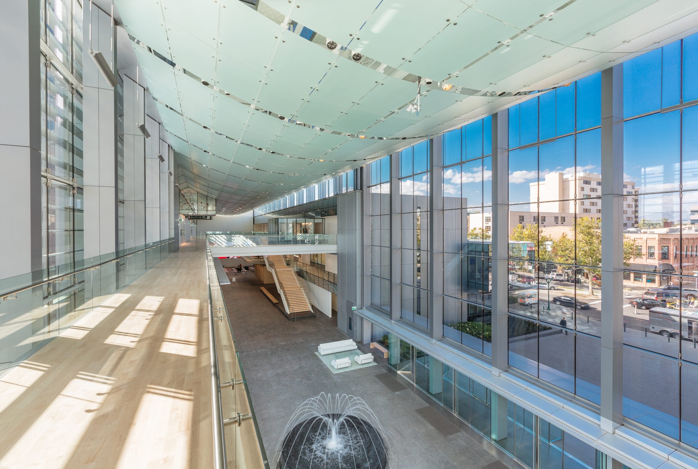
The Nu Skin campus expansion combined new construction, renovation, infrastructure improvements, and site development to create a unified headquarters environment that supports the company’s continued growth. The project added a new Innovation Center connected to the existing headquarters tower through a multi-story atrium while simultaneously modernizing nine floors and the lobby of the existing office building.
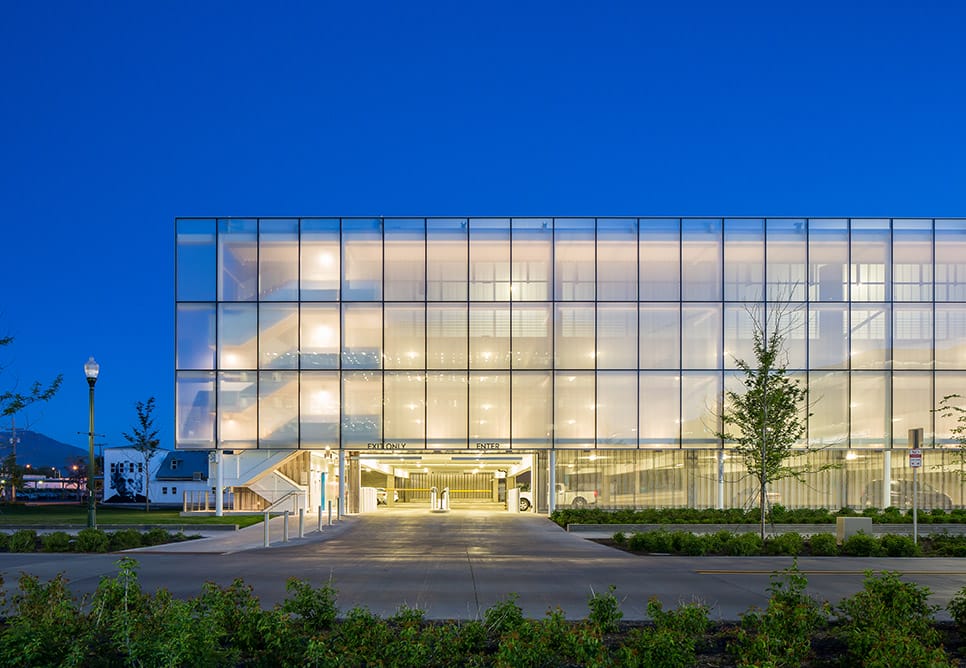
In addition to new workplace and collaboration spaces, the project included structured parking, extensive site improvements, and landscape features that enhance connectivity throughout the campus. One of the most complex aspects of the work involved the construction of a new utility building and central mechanical plant, along with selective demolition, adaptive reuse of existing facilities, and comprehensive utility relocations. These efforts required careful coordination to maintain campus functionality while supporting long-term expansion goals.
The completed LEED Gold-certified development transformed the campus into a cohesive corporate headquarters while providing the infrastructure, workplace environments, and support facilities necessary for future growth and operations.
-
Project Size300,000sf
-
LocationProvo, UT
-
ArchitectBohlin Cywinski Jackson
-
OwnerNu Skin Enterprises
-
Completion Year2014