Becton Dickinson (BD) at IDEA Tempe
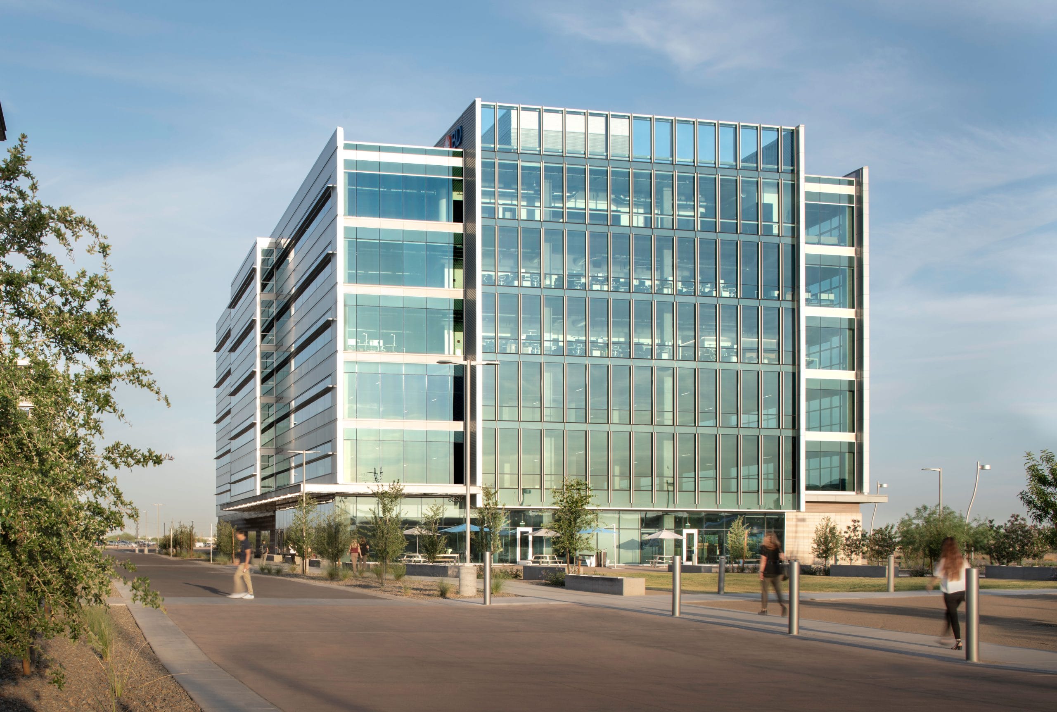
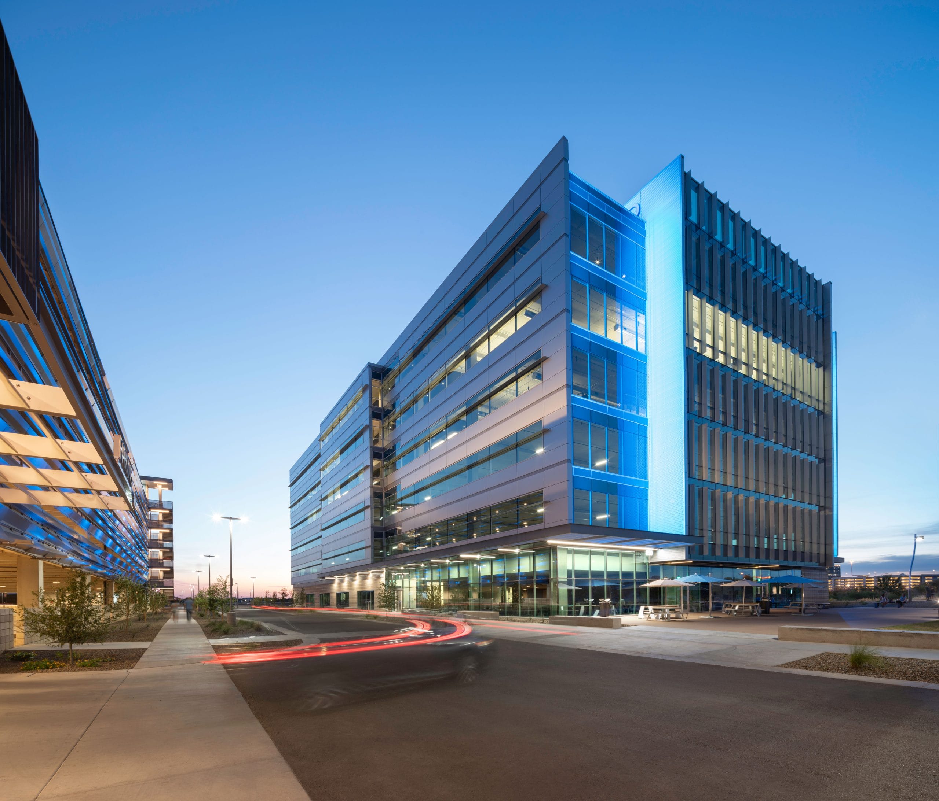
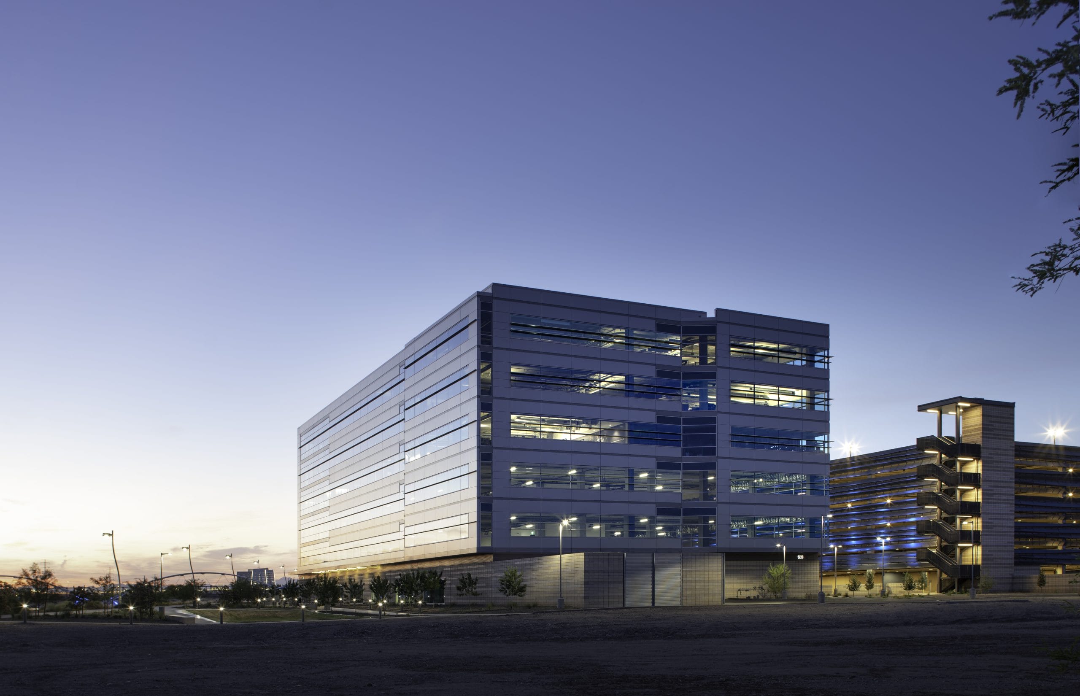
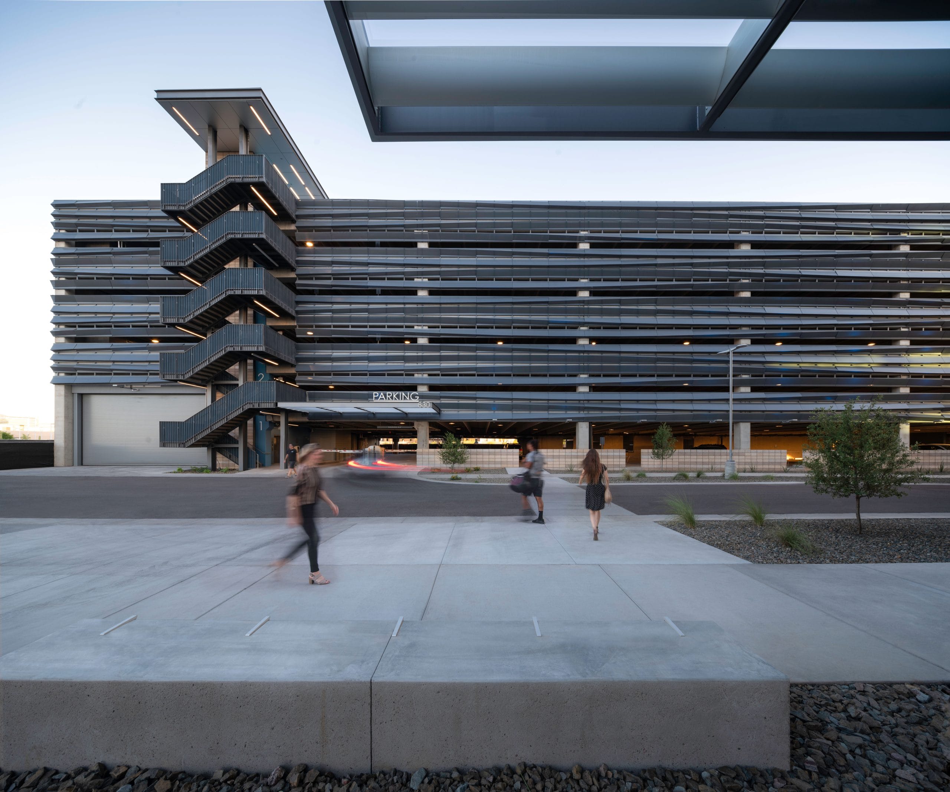
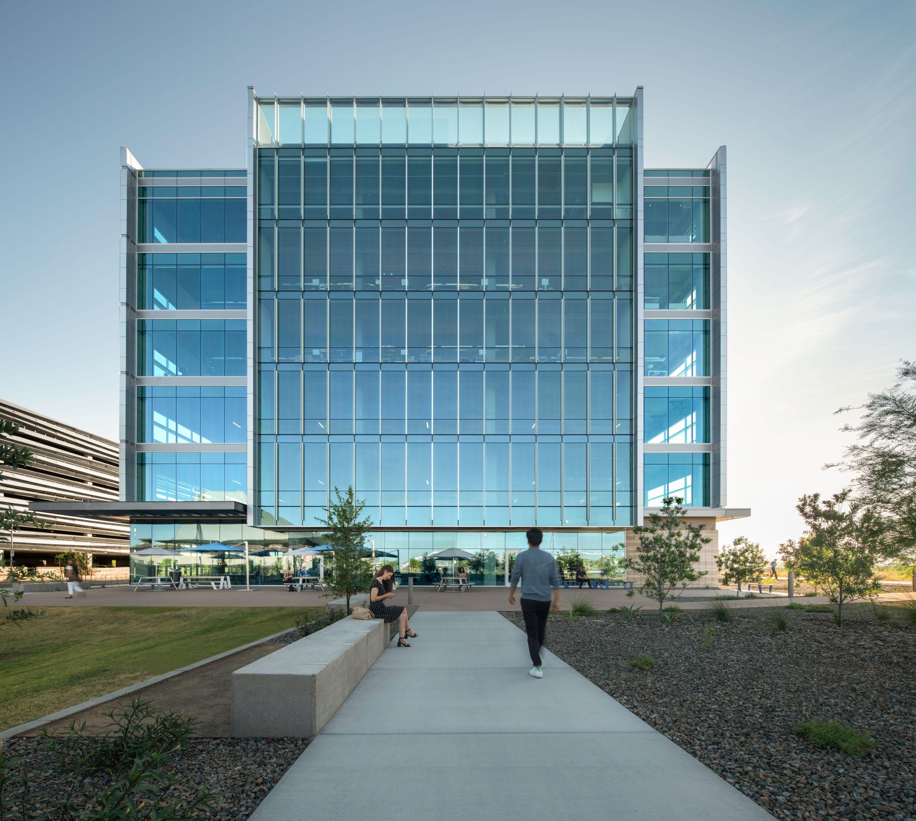
The first phase of the I.D.E.A. Tempe development included the construction of a six-story Class A office building, a 1,270-stall freestanding parking garage, and a tenant improvement for medical technology company Becton Dickinson (BD). Located adjacent to Tempe Town Lake, the project expands premier office space while supporting research, technology, and life sciences users within one of the region’s growing innovation corridors.
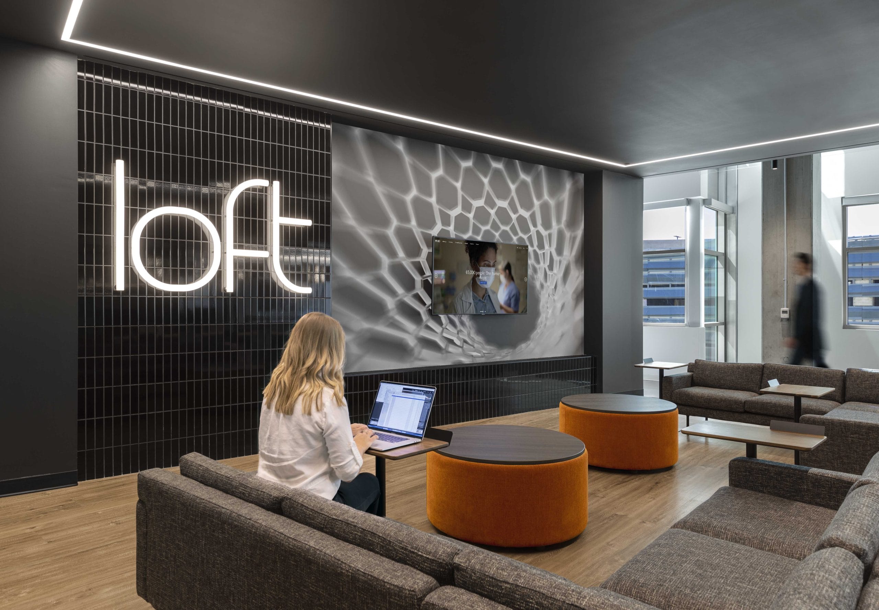
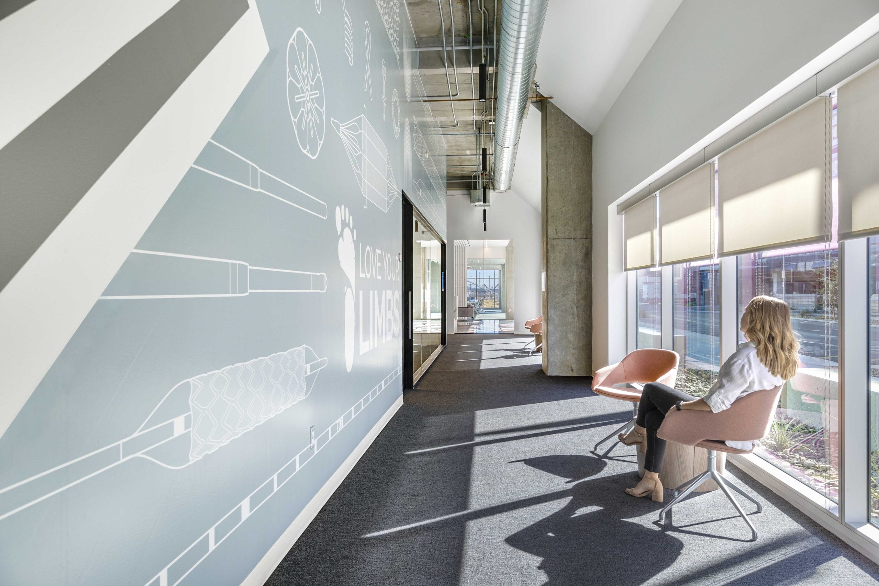
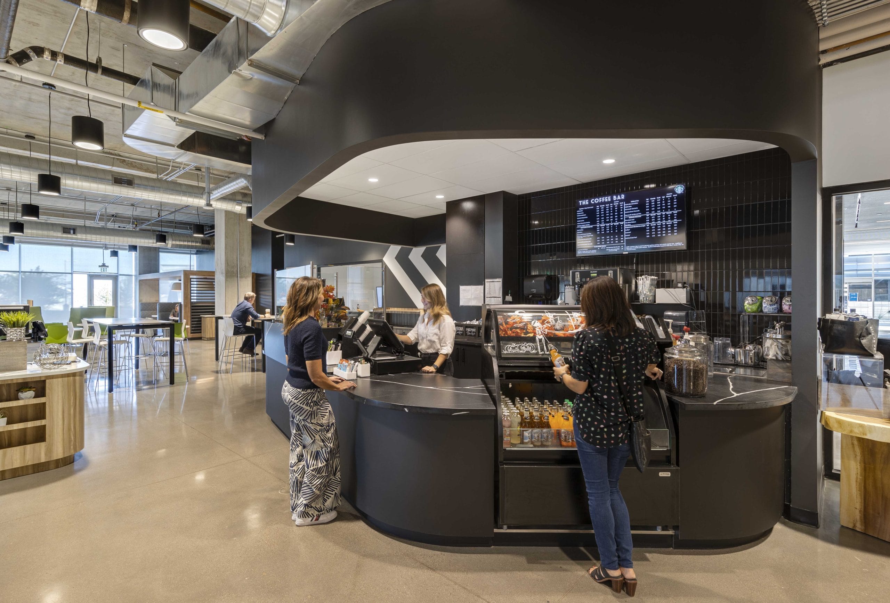
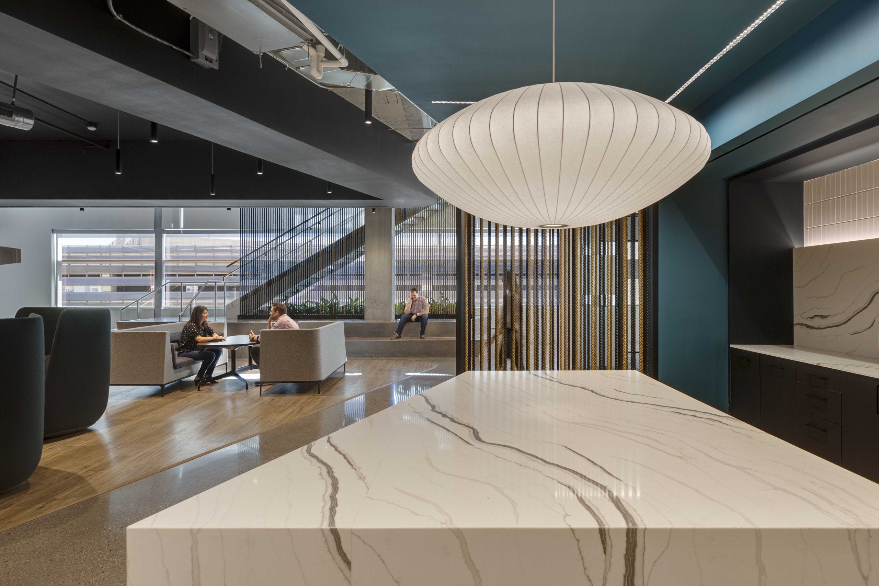
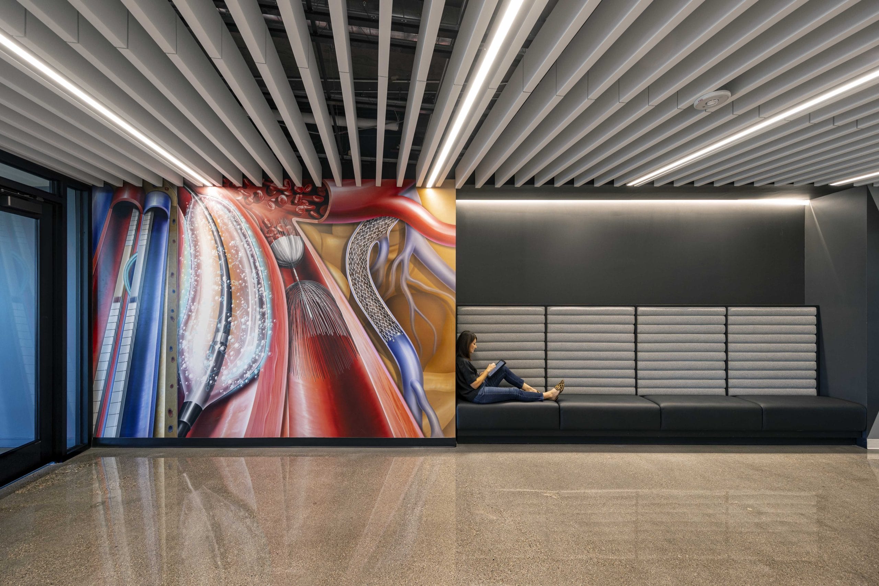
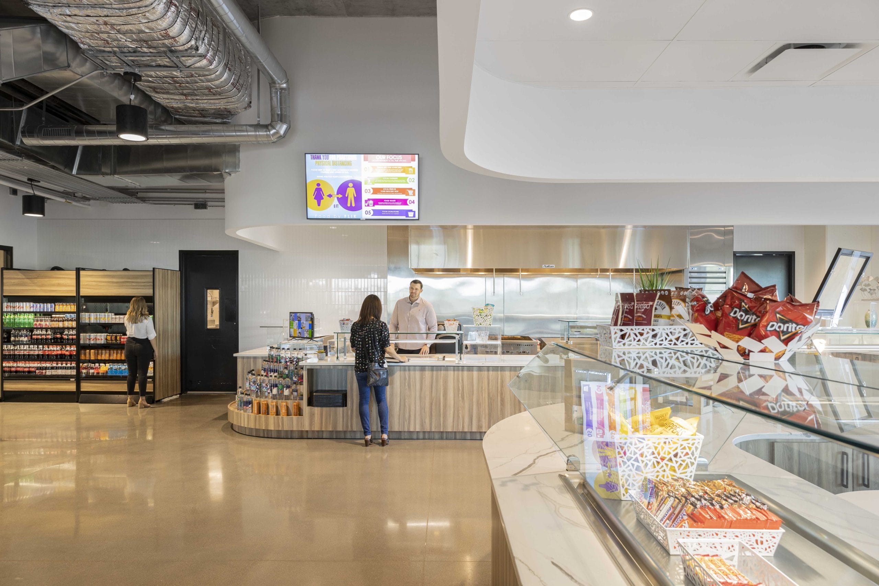
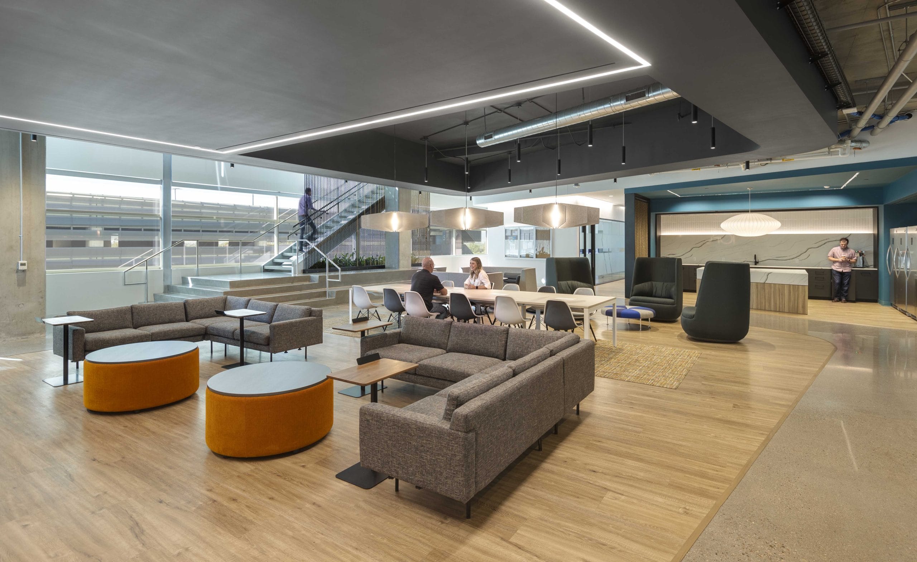
Construction began on a remediated former landfill, requiring extensive site preparation, environmental coordination, and infrastructure improvements before vertical construction could begin. The office building incorporates a high-performance glass curtainwall system with exterior shade fins to enhance energy performance and occupant comfort, while the BD tenant improvement included workplace environments designed to support advanced medical technology operations. Delivering the project required close coordination between the core-and-shell office building, structured parking, and complex interior build-out to provide a seamless transition to occupancy.
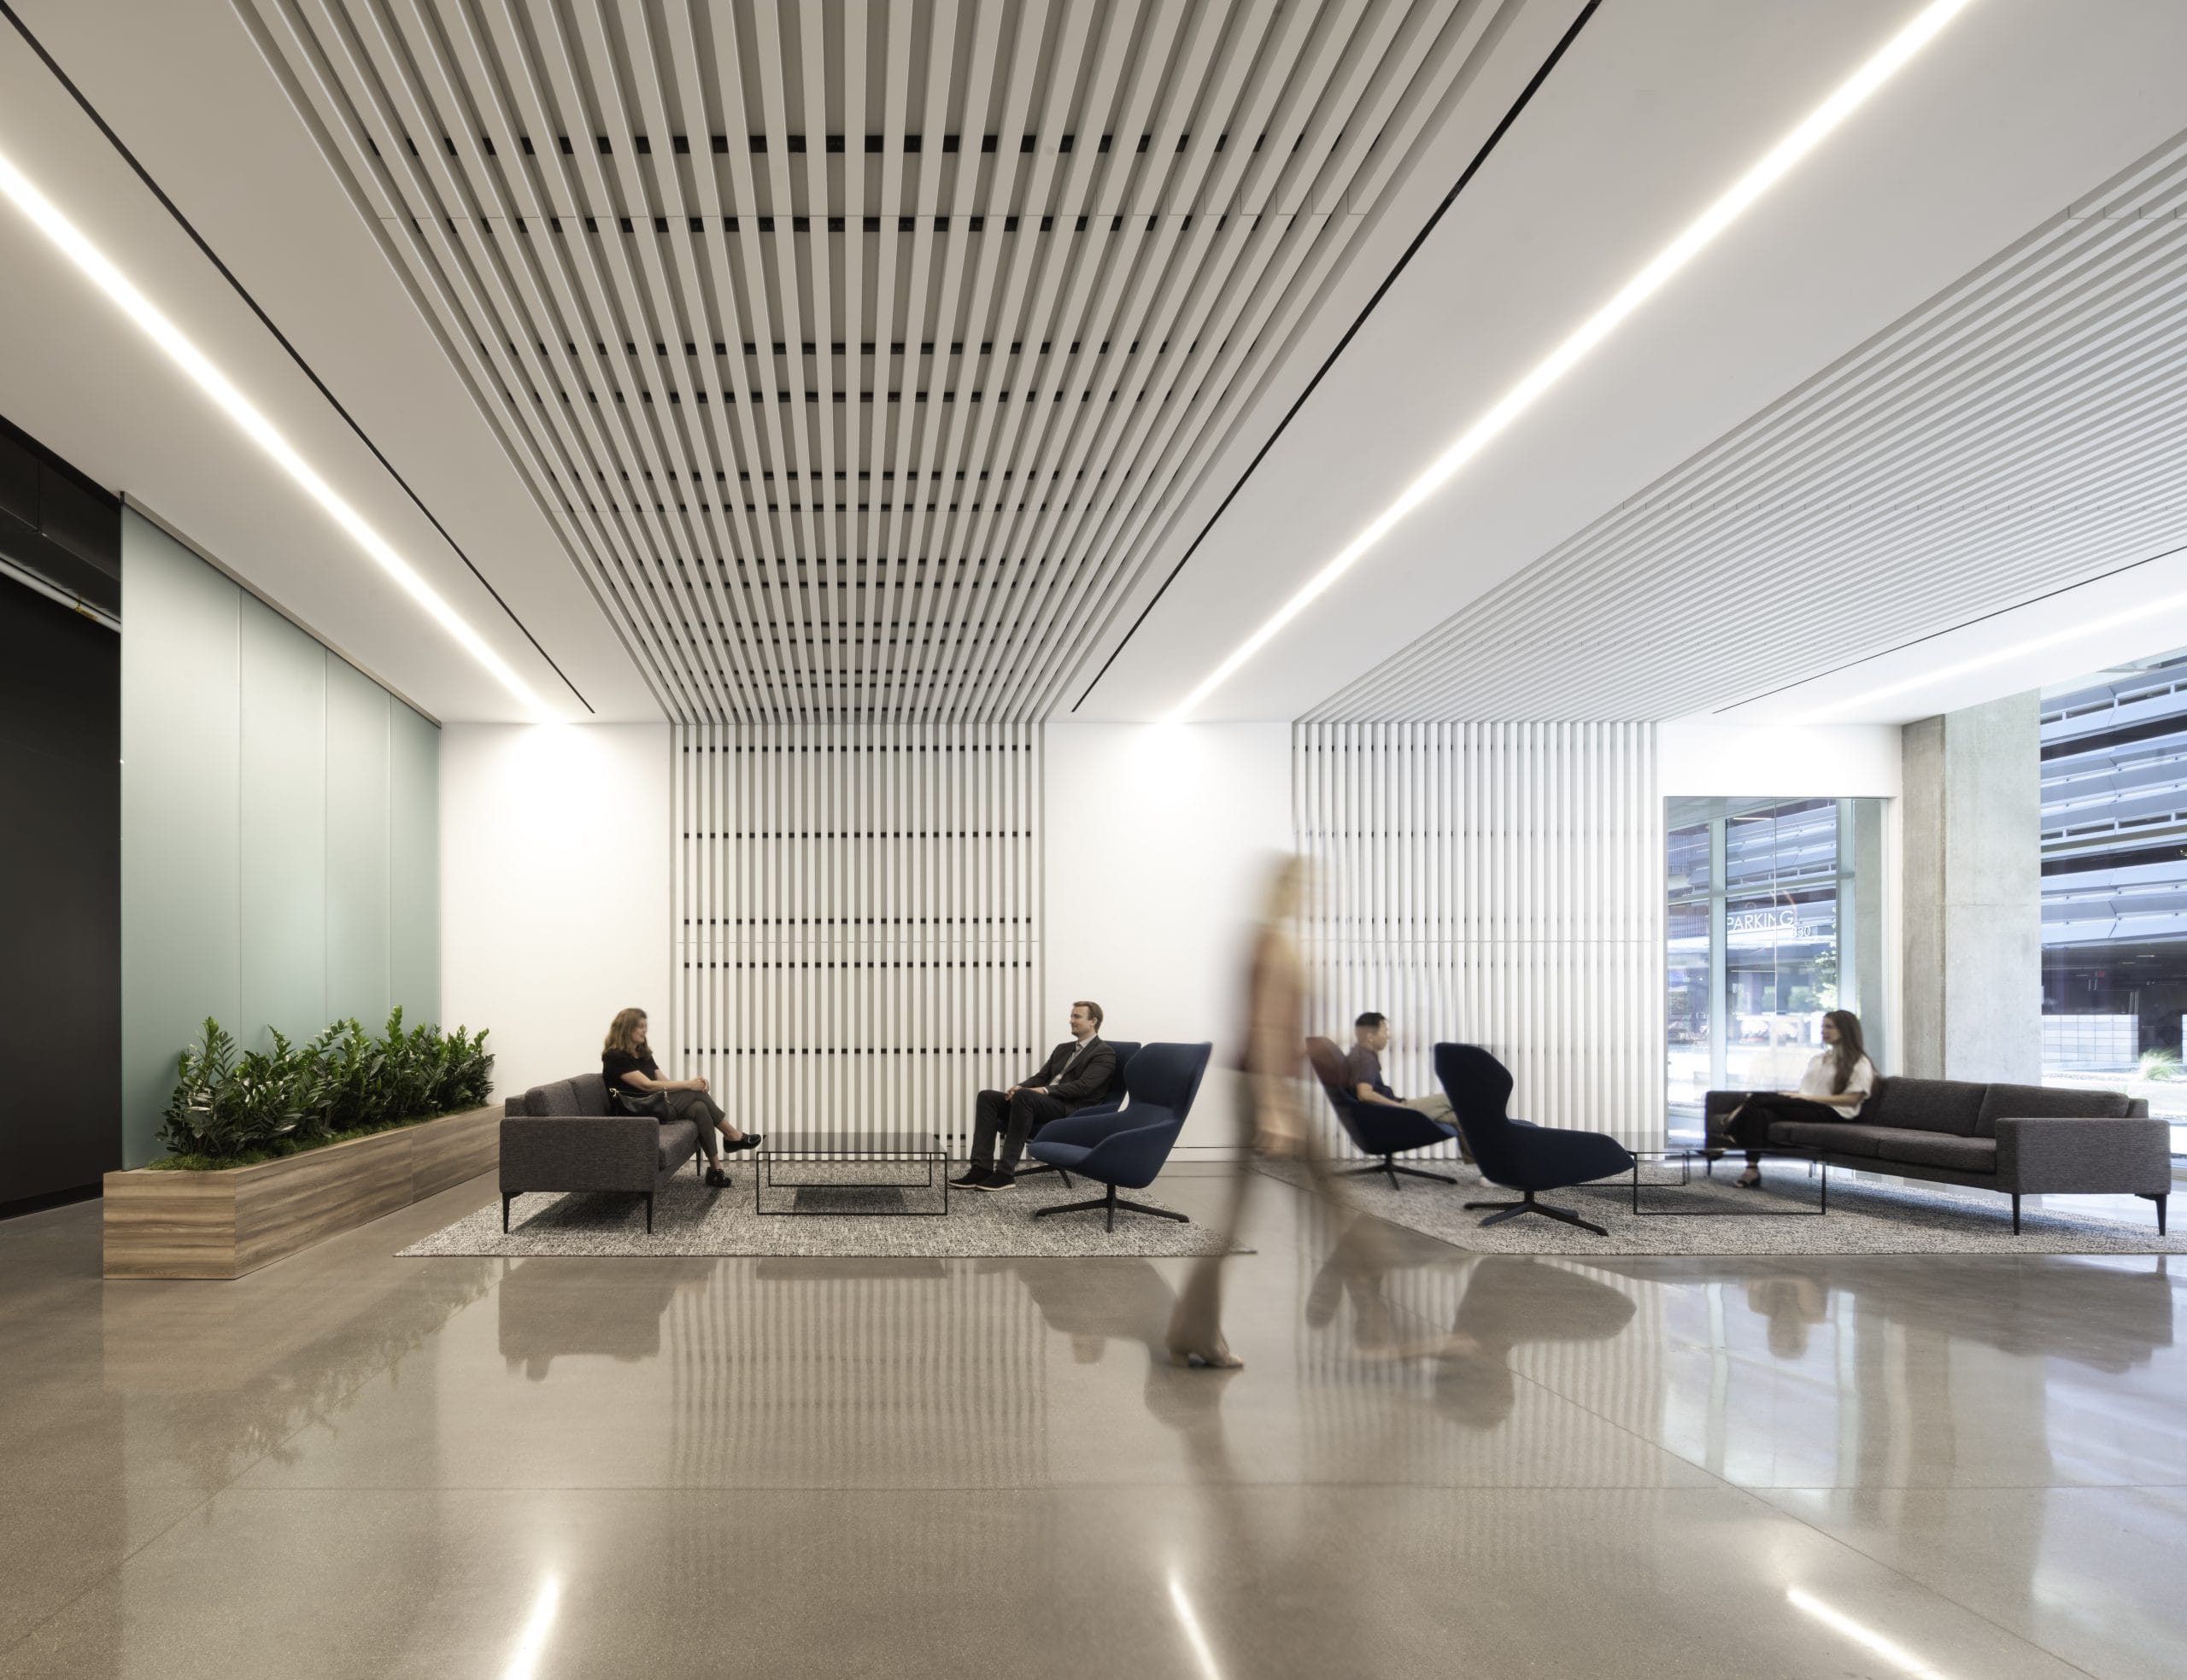
The completed development provides flexible office, laboratory, and collaboration spaces supported by structured parking and modern building systems, creating a workplace environment that accommodates the evolving needs of technology and life sciences organizations
-
Project Size180,000sf
-
LocationTempe, AZ
-
ArchitectSmithGroup
-
OwnerThe Boyer Company
-
Completion Year2020