111 South Main
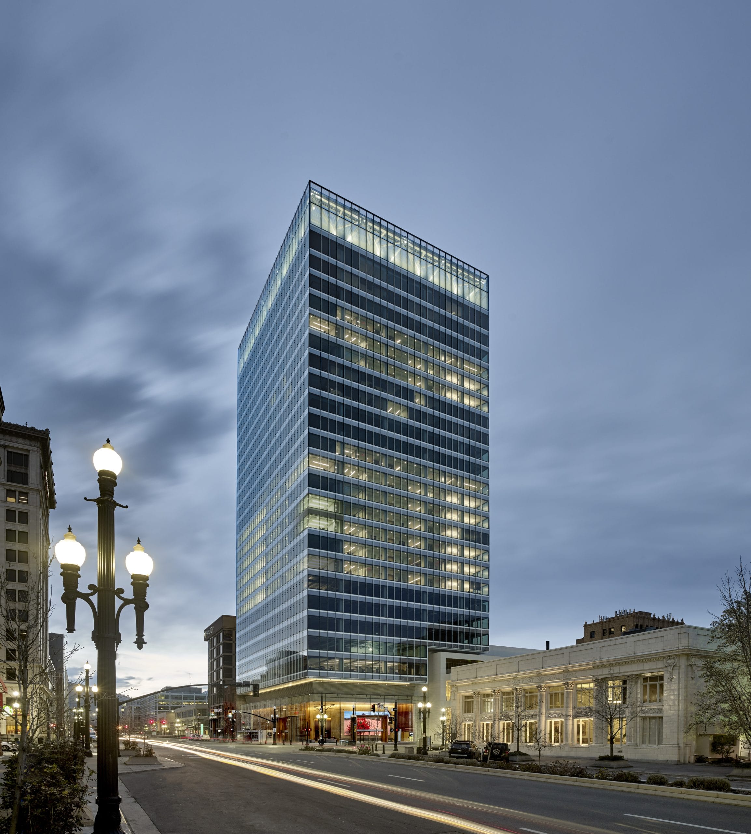
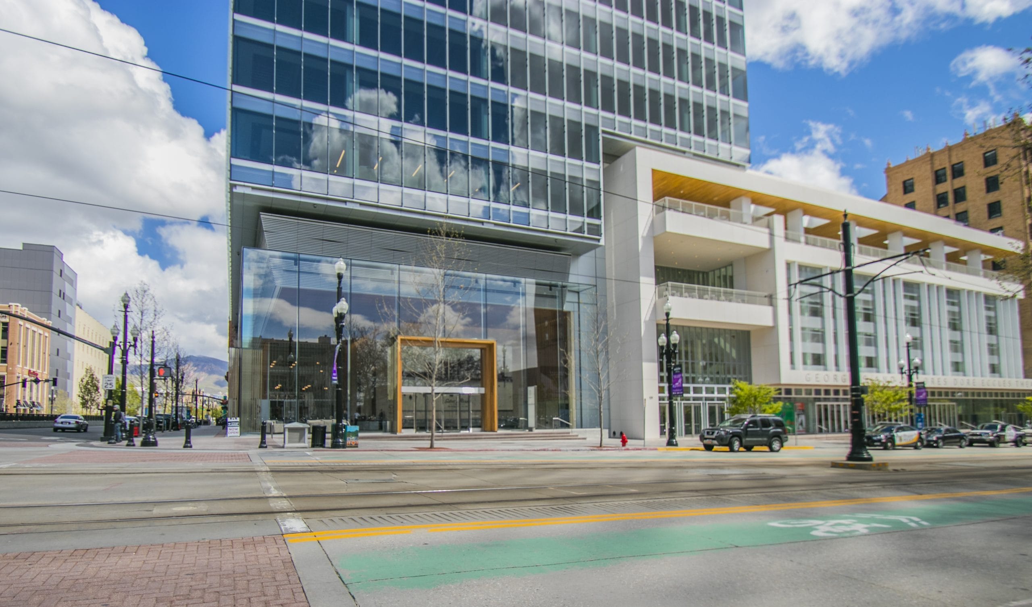
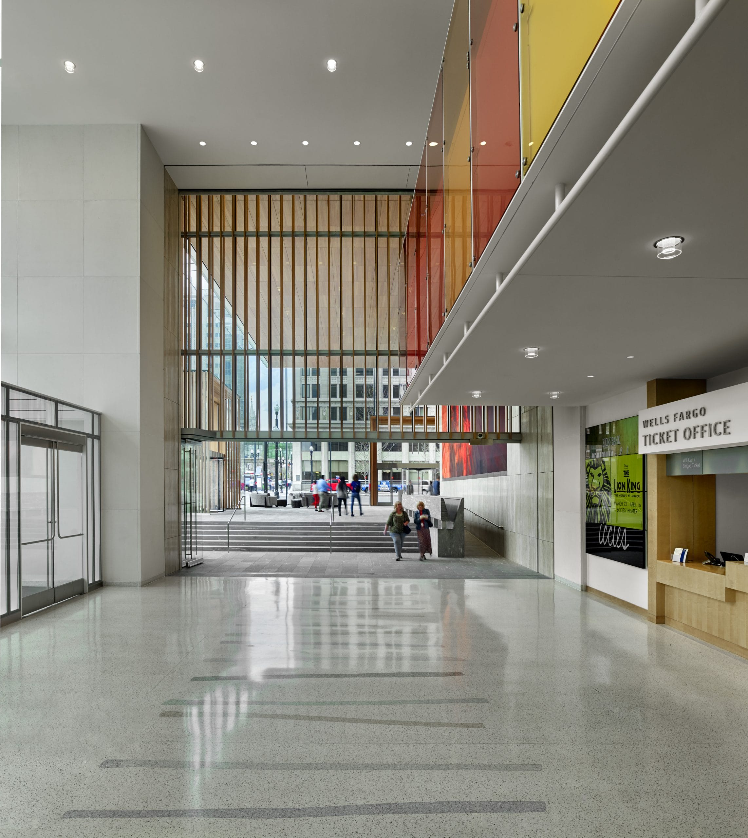
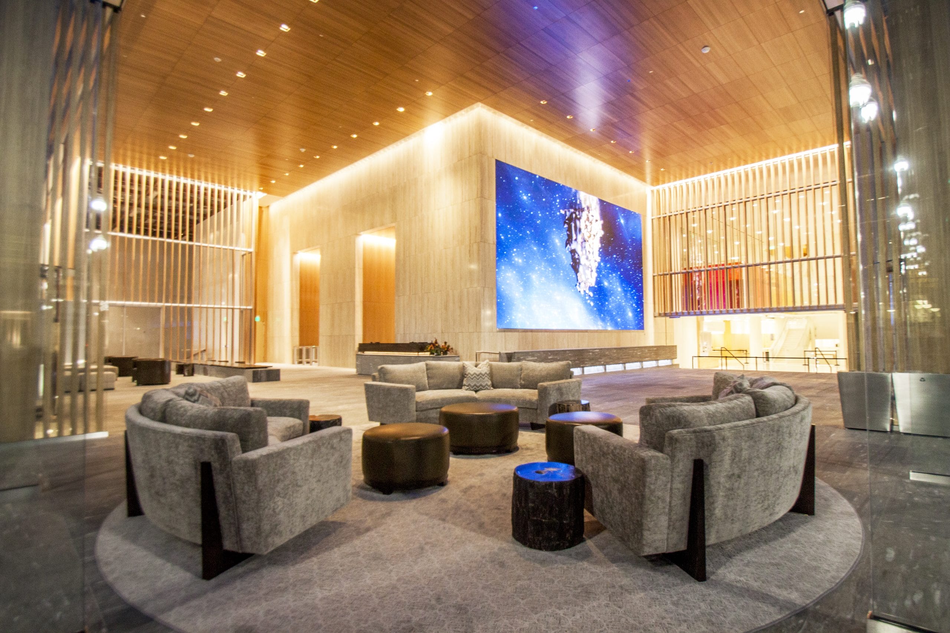
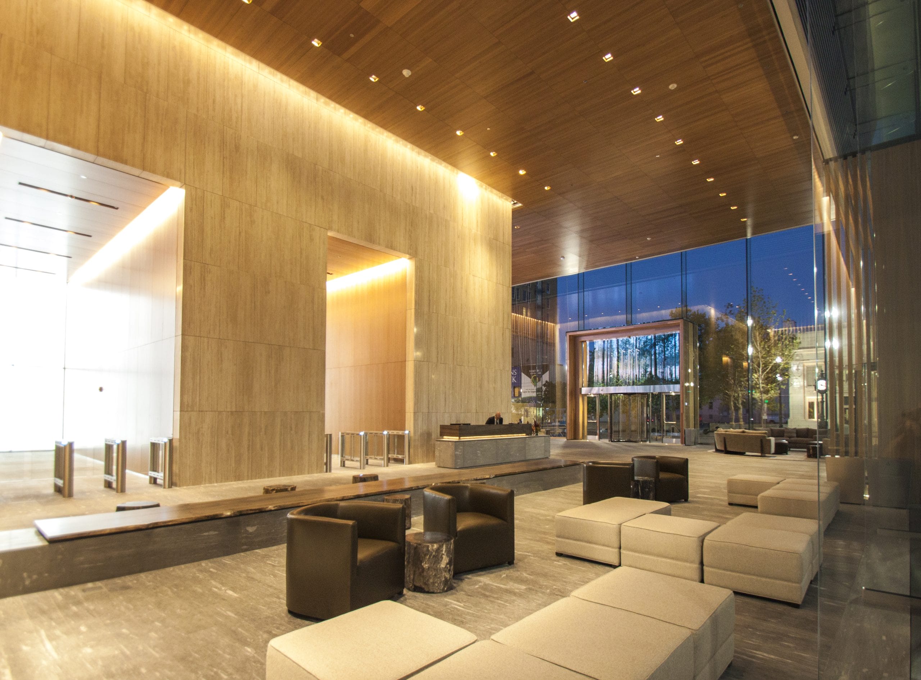
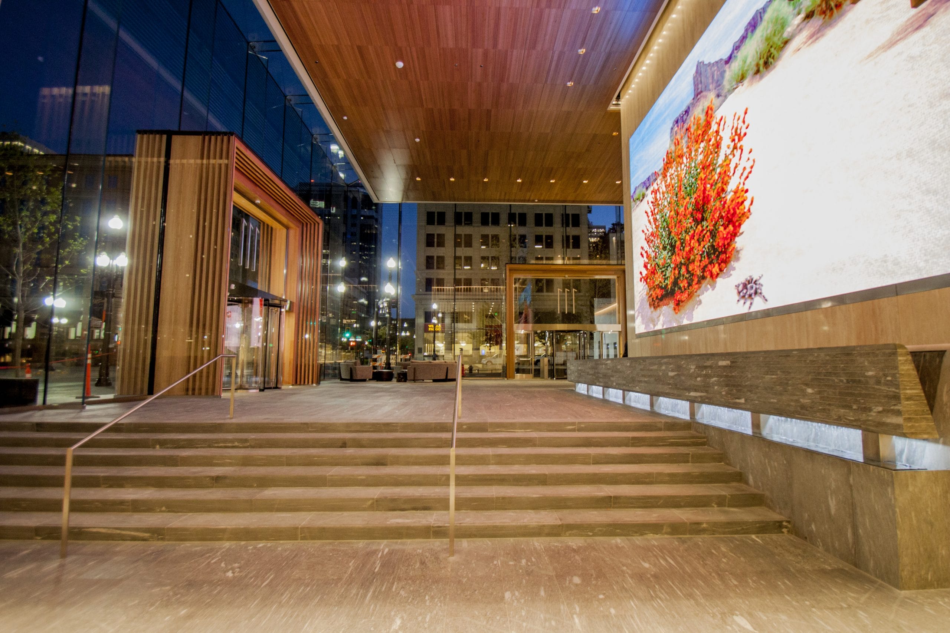
This 24-story office tower expanded the City Creek development with premier workplace space in the heart of downtown Salt Lake City. Constructed as a high-rise urban infill project, the building introduced significant office capacity while contributing to the continued growth of the city’s central business district.
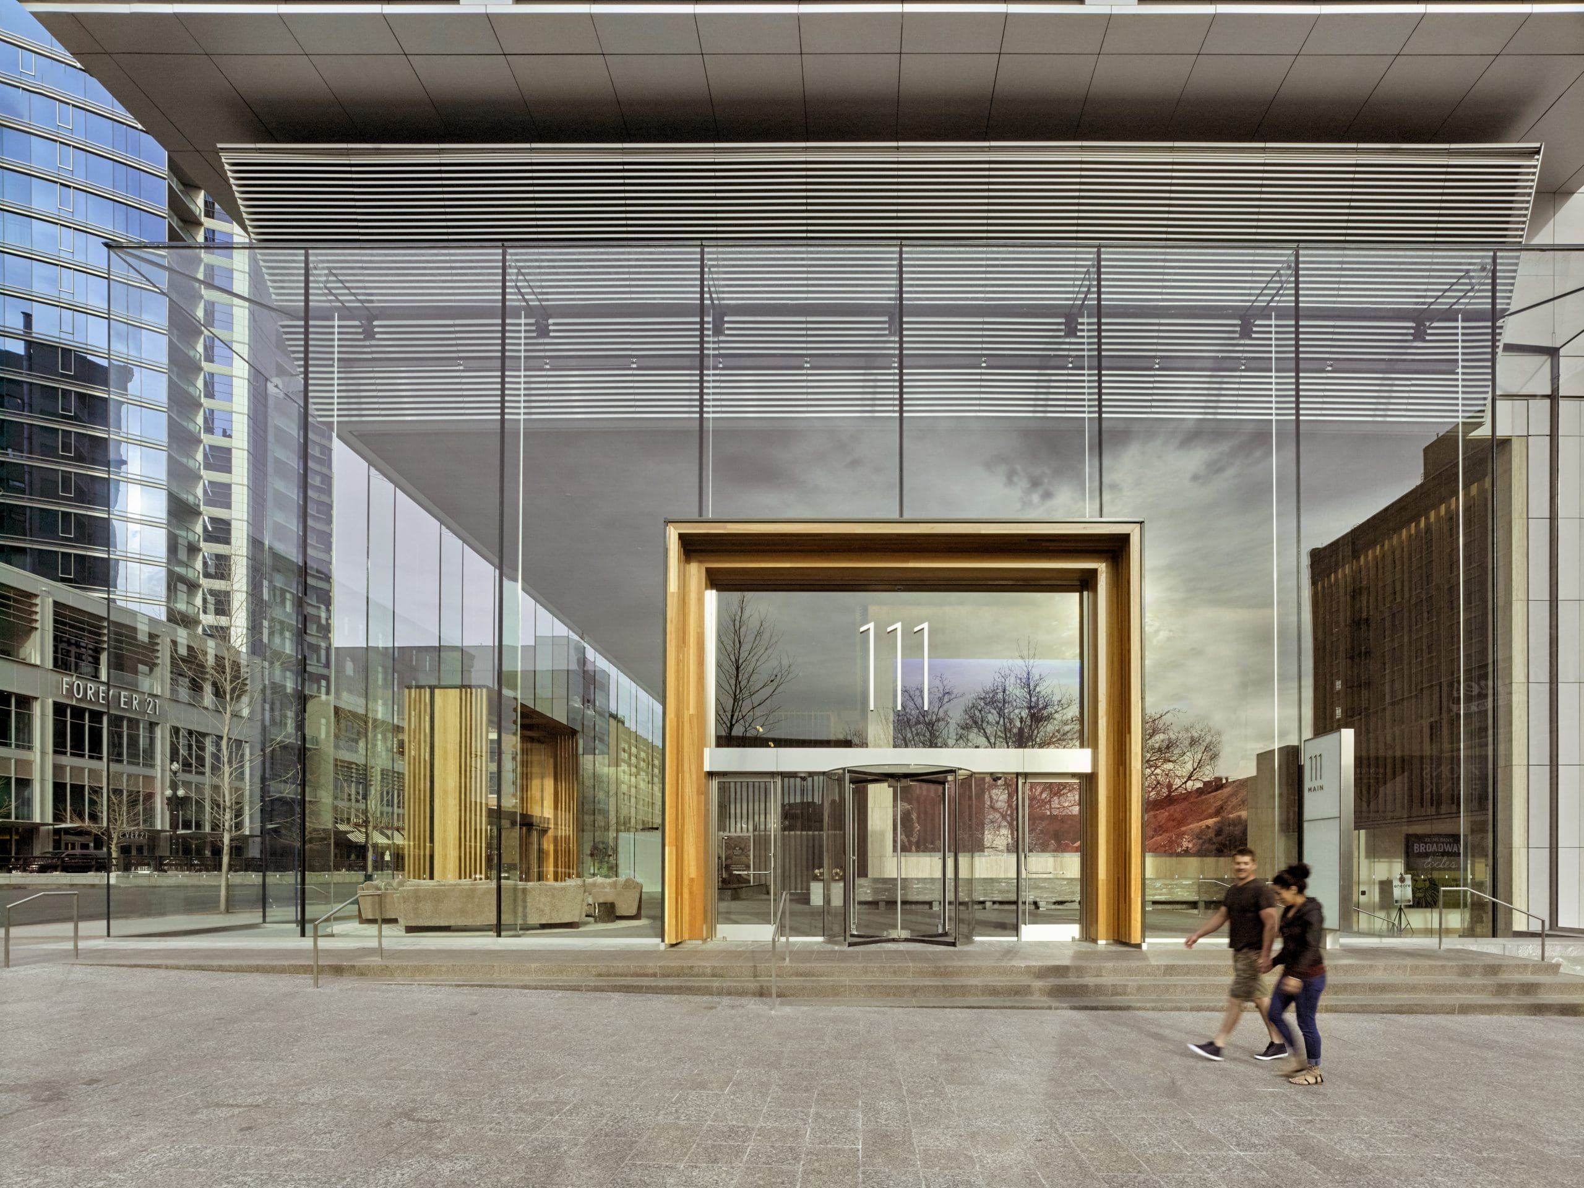
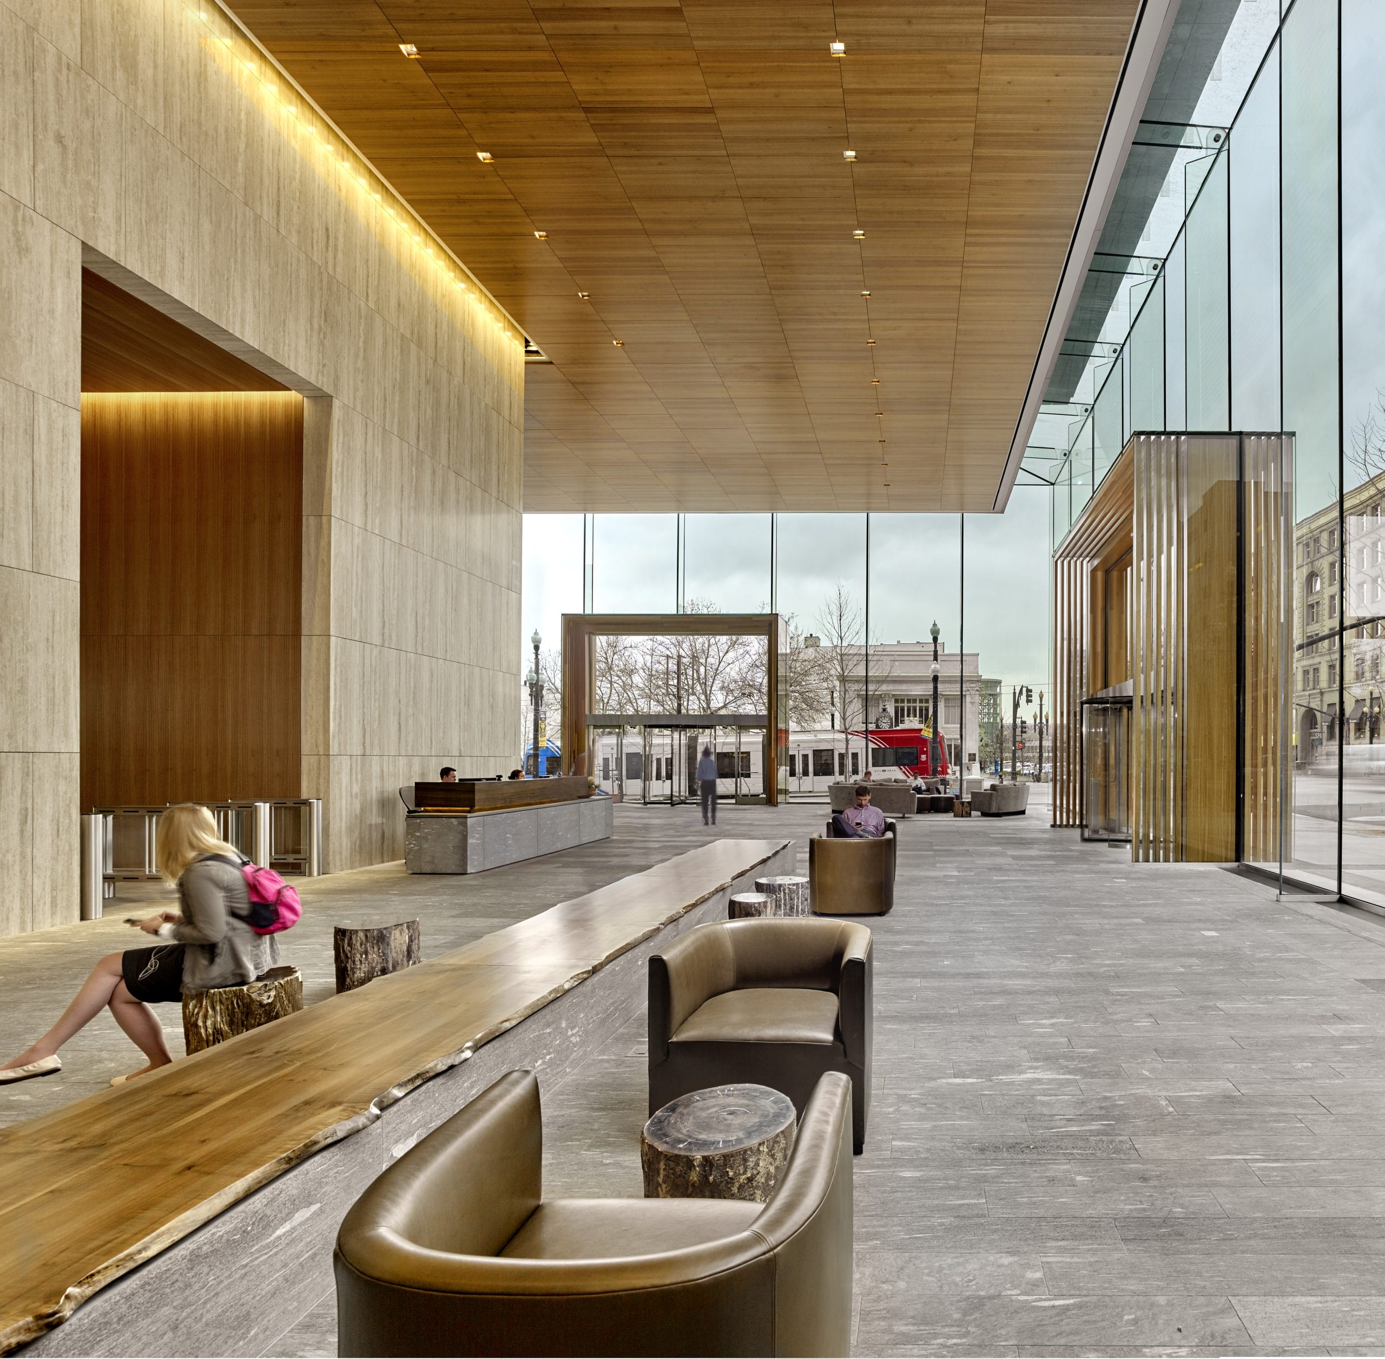
A defining feature of the project is its nationally recognized structural system, which utilizes an iconic hat-truss supported by a concrete core to accommodate a 40-foot building overhang. The tower’s column-free floorplates and expansive floor-to-ceiling glazing create flexible workspace environments while maximizing natural light throughout the building.
Delivering the structure required complex coordination between structural and building systems to achieve the tower’s distinctive form and performance requirements. The completed project established a new benchmark for Class A office development in downtown Salt Lake City while advancing sustainability goals through its LEED Gold certification.
-
Project Size498,000sf
-
LocationSalt Lake City, UT
-
ArchitectSOM
-
OwnerCCRI Matt Baldwin
-
Completion Year2016